






FUSE District Master Plan
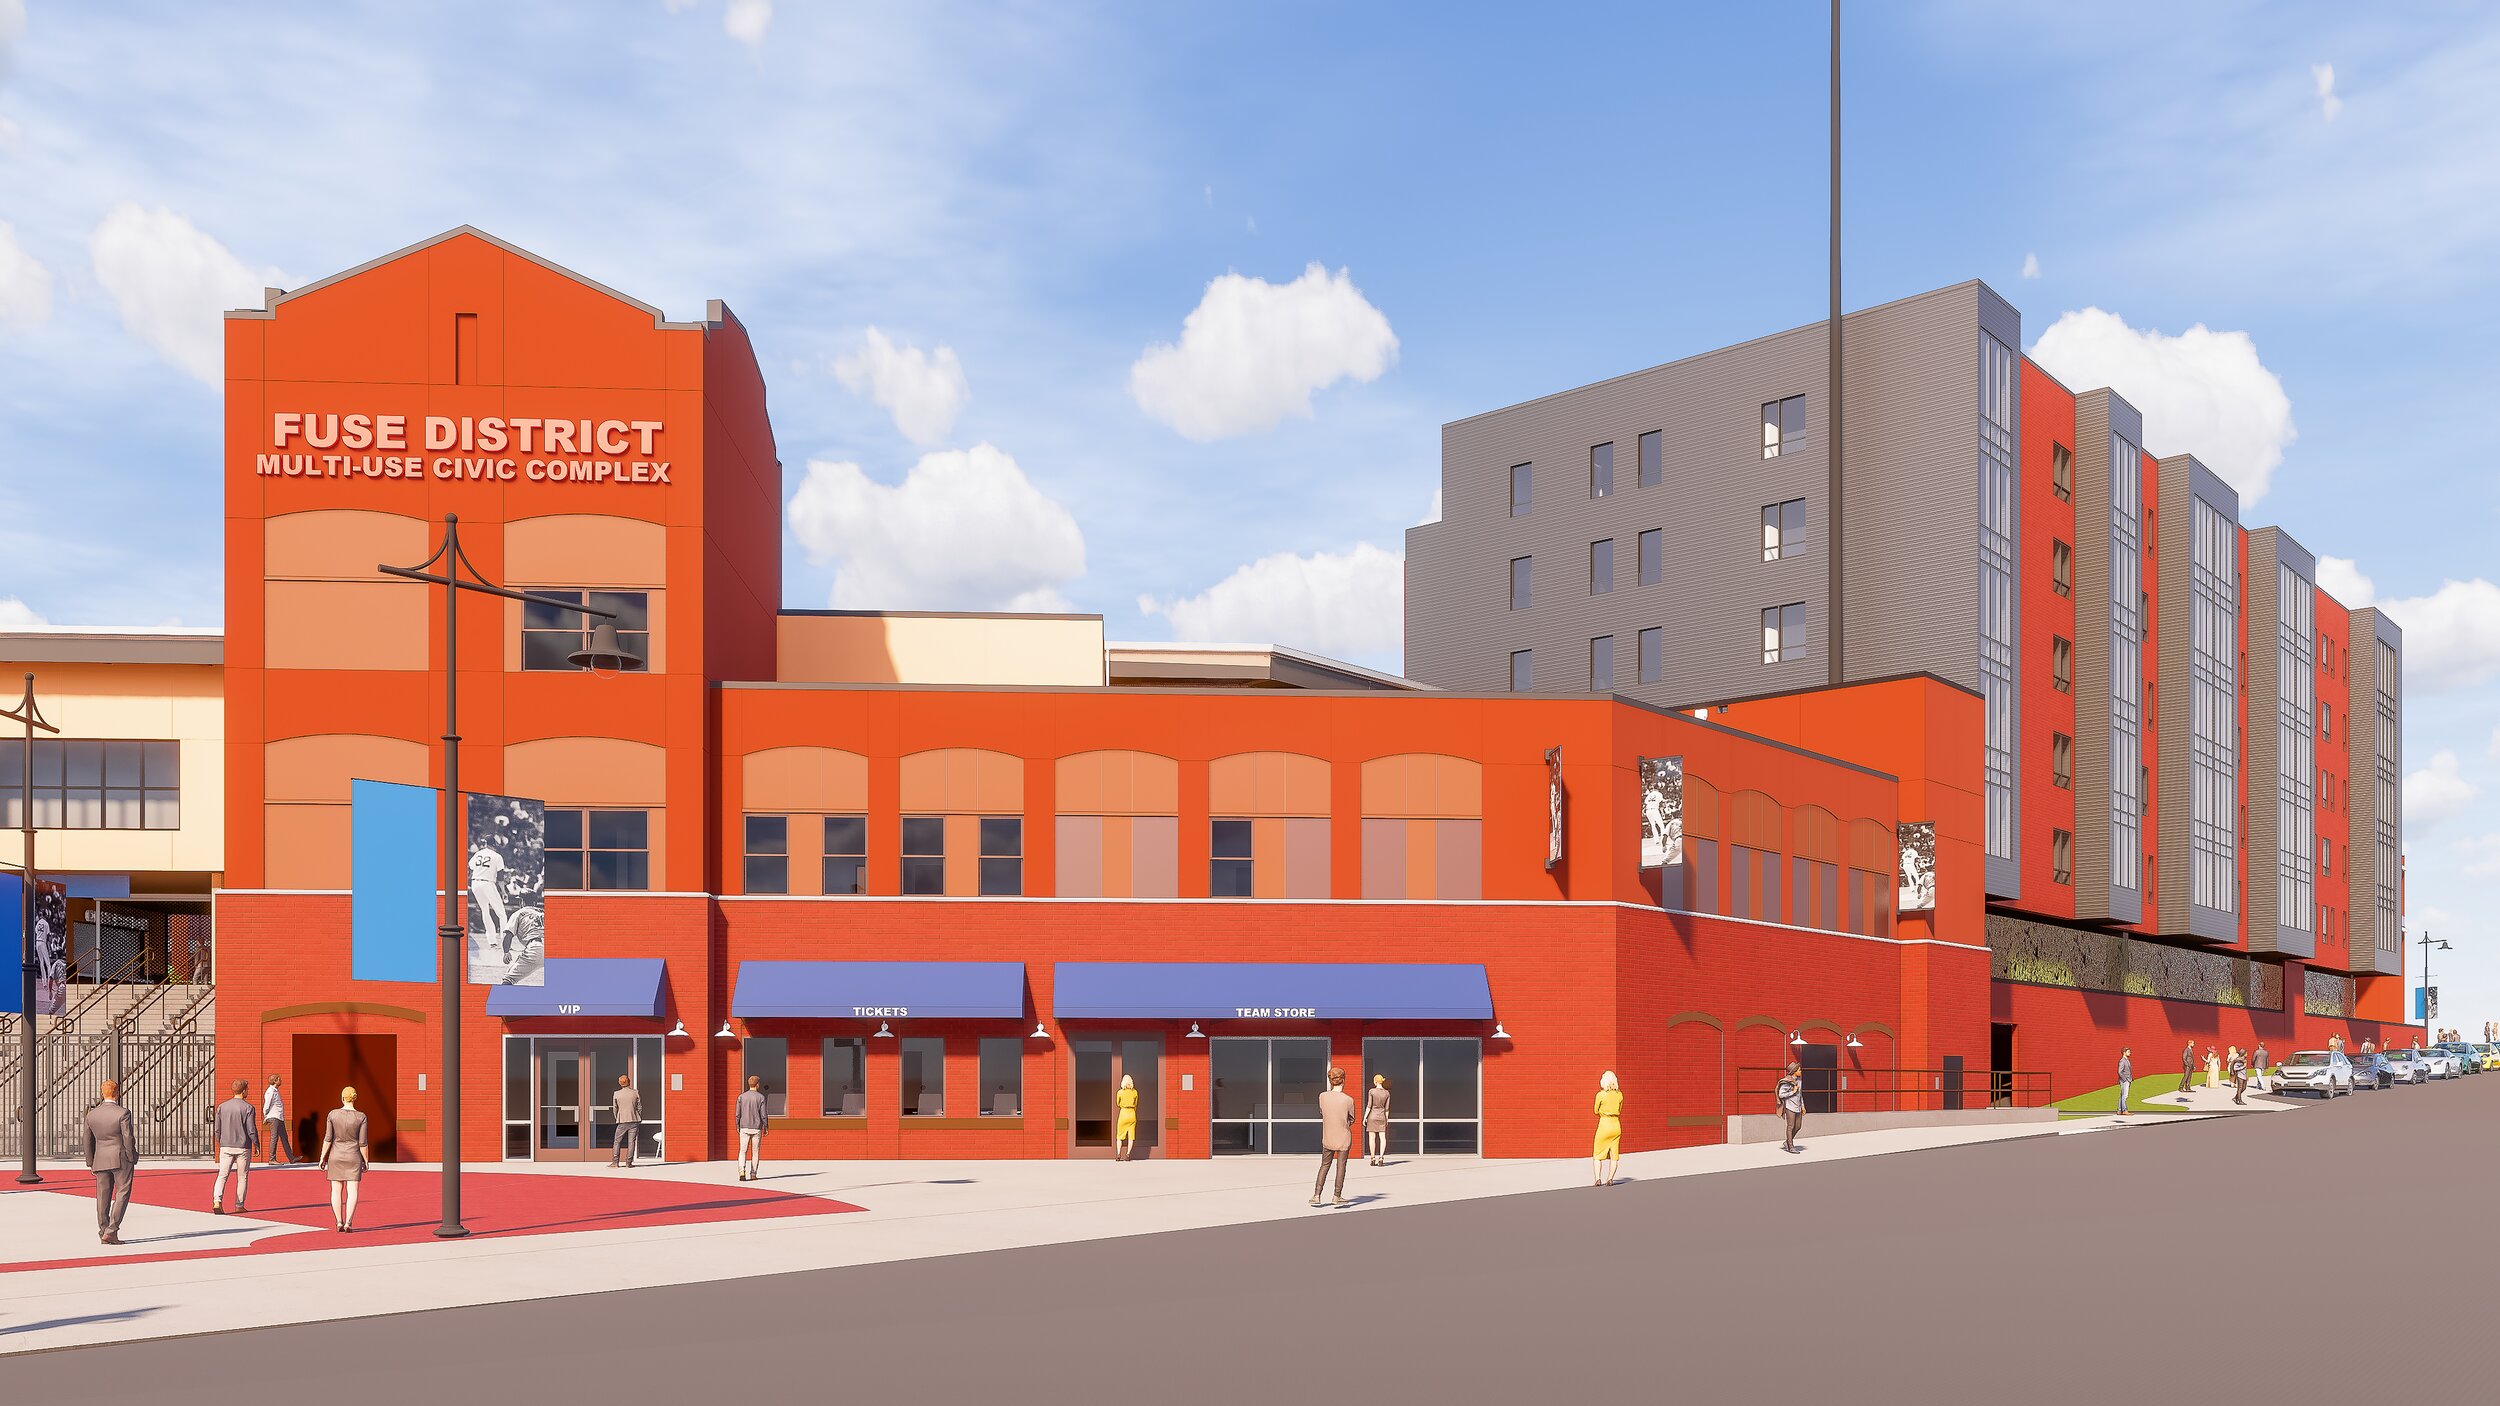
Gastonia, North Carolina. Phase 2 of the FUSE district, beside CaroMont Health Park.
CaroMont Health Park was held to a tight envelope on its 9.4 acre site so the surrounding parcels would survive with open views to the field. This plan is what those parcels become.
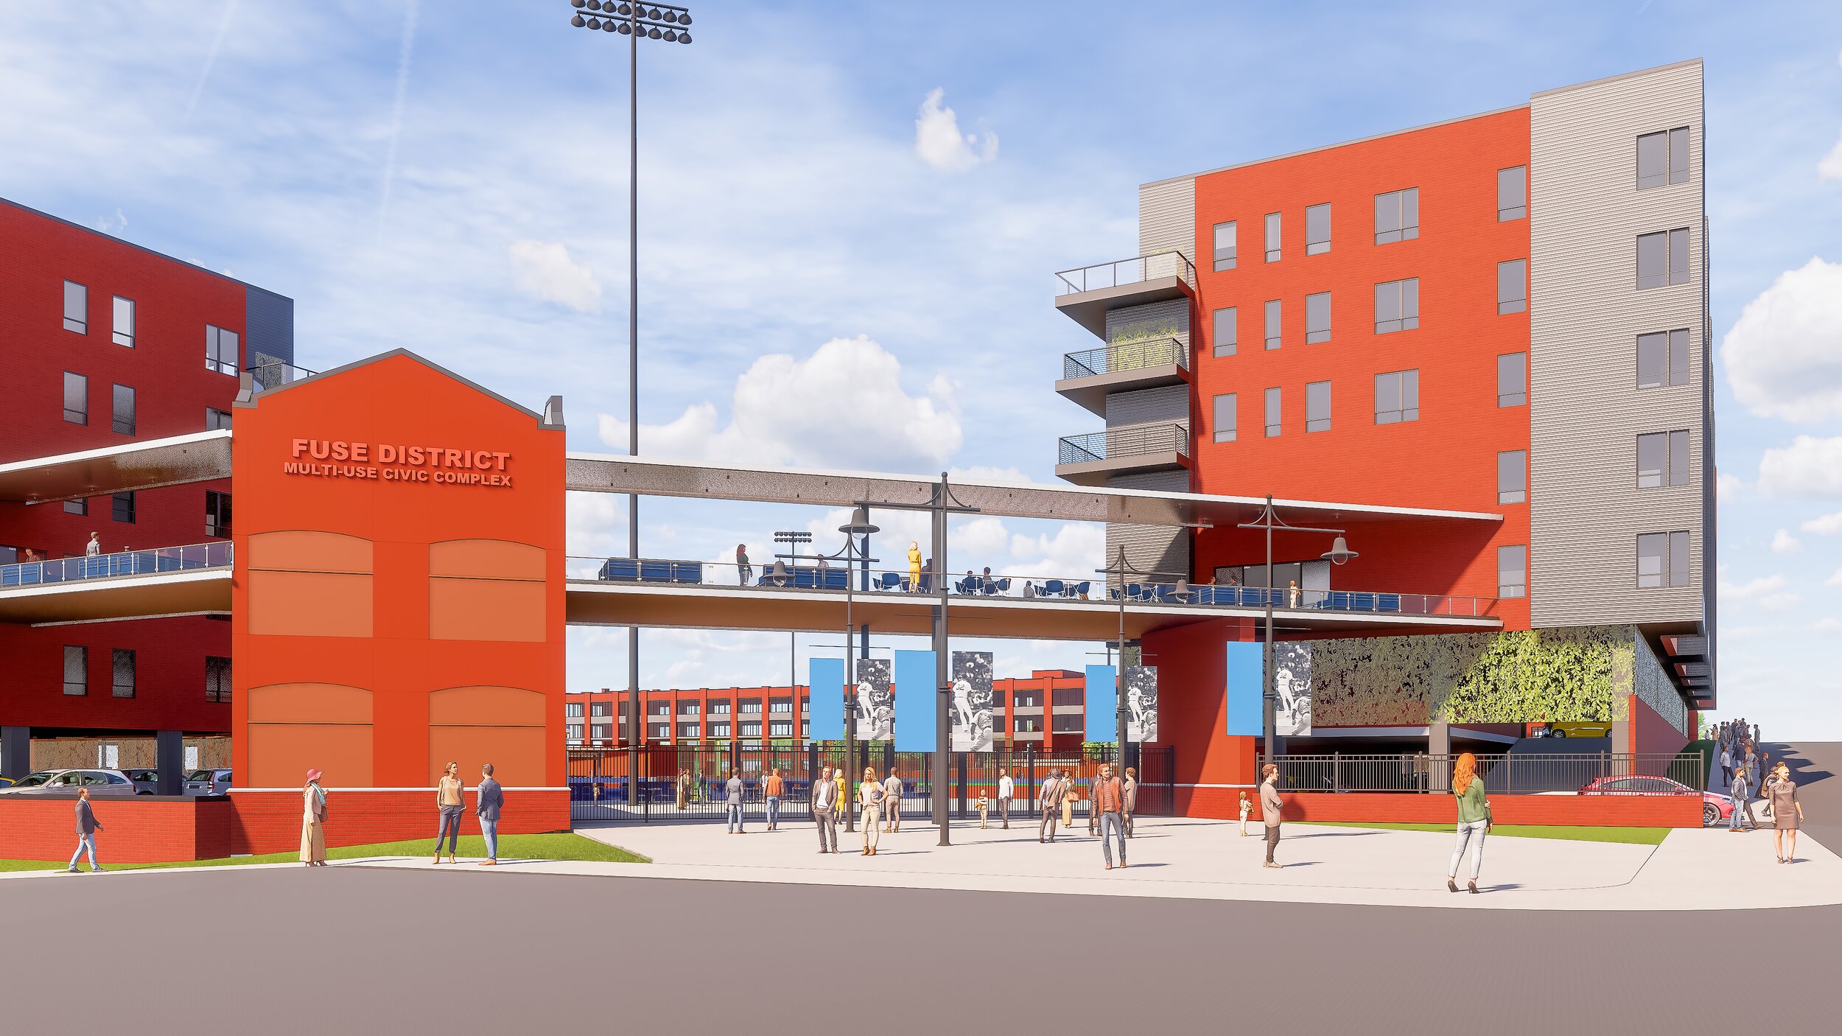
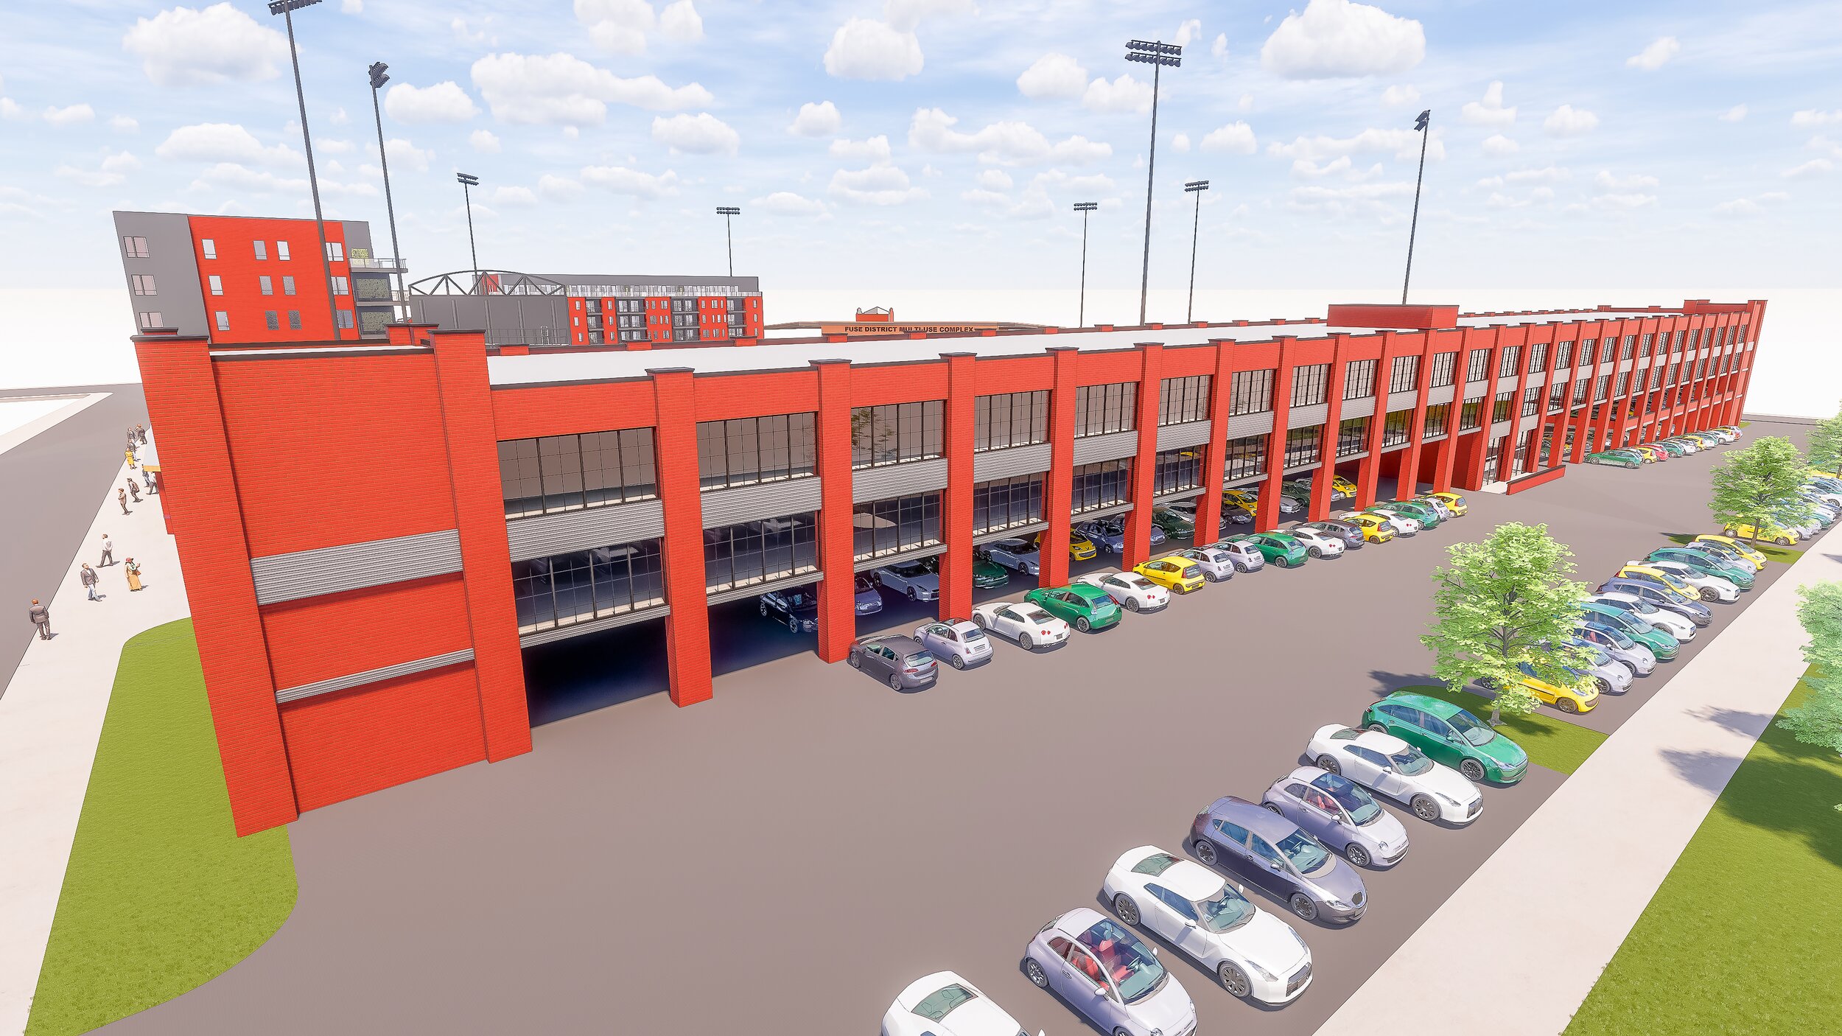
Two residential buildings carry 158 units. Parcel A holds 70 units with 66 garaged spaces and 8 street spaces, and Parcel B holds 88 units with 88 garaged spaces, below grade parking, an infinity pool and cabana seating on the ballpark side, and top level penthouse suites.
Alongside the housing sit 58,600 square feet of leasable office with 220 parking spots, a 6,800 square foot grade level restaurant facing the field and a party deck for 100. The concept houses players as well as local fans, which is what makes a ballpark neighborhood into an entertainment district.
S.C.O.R.E. Revenue Innovation. Site Integration. Community Connection.

1BR UNIT

1BR UNIT
W/ BALCONY

2BR UNIT

2BR UNIT
W/ BALCONY

1BR PENTHOUSE

2BR PENTHOUSE