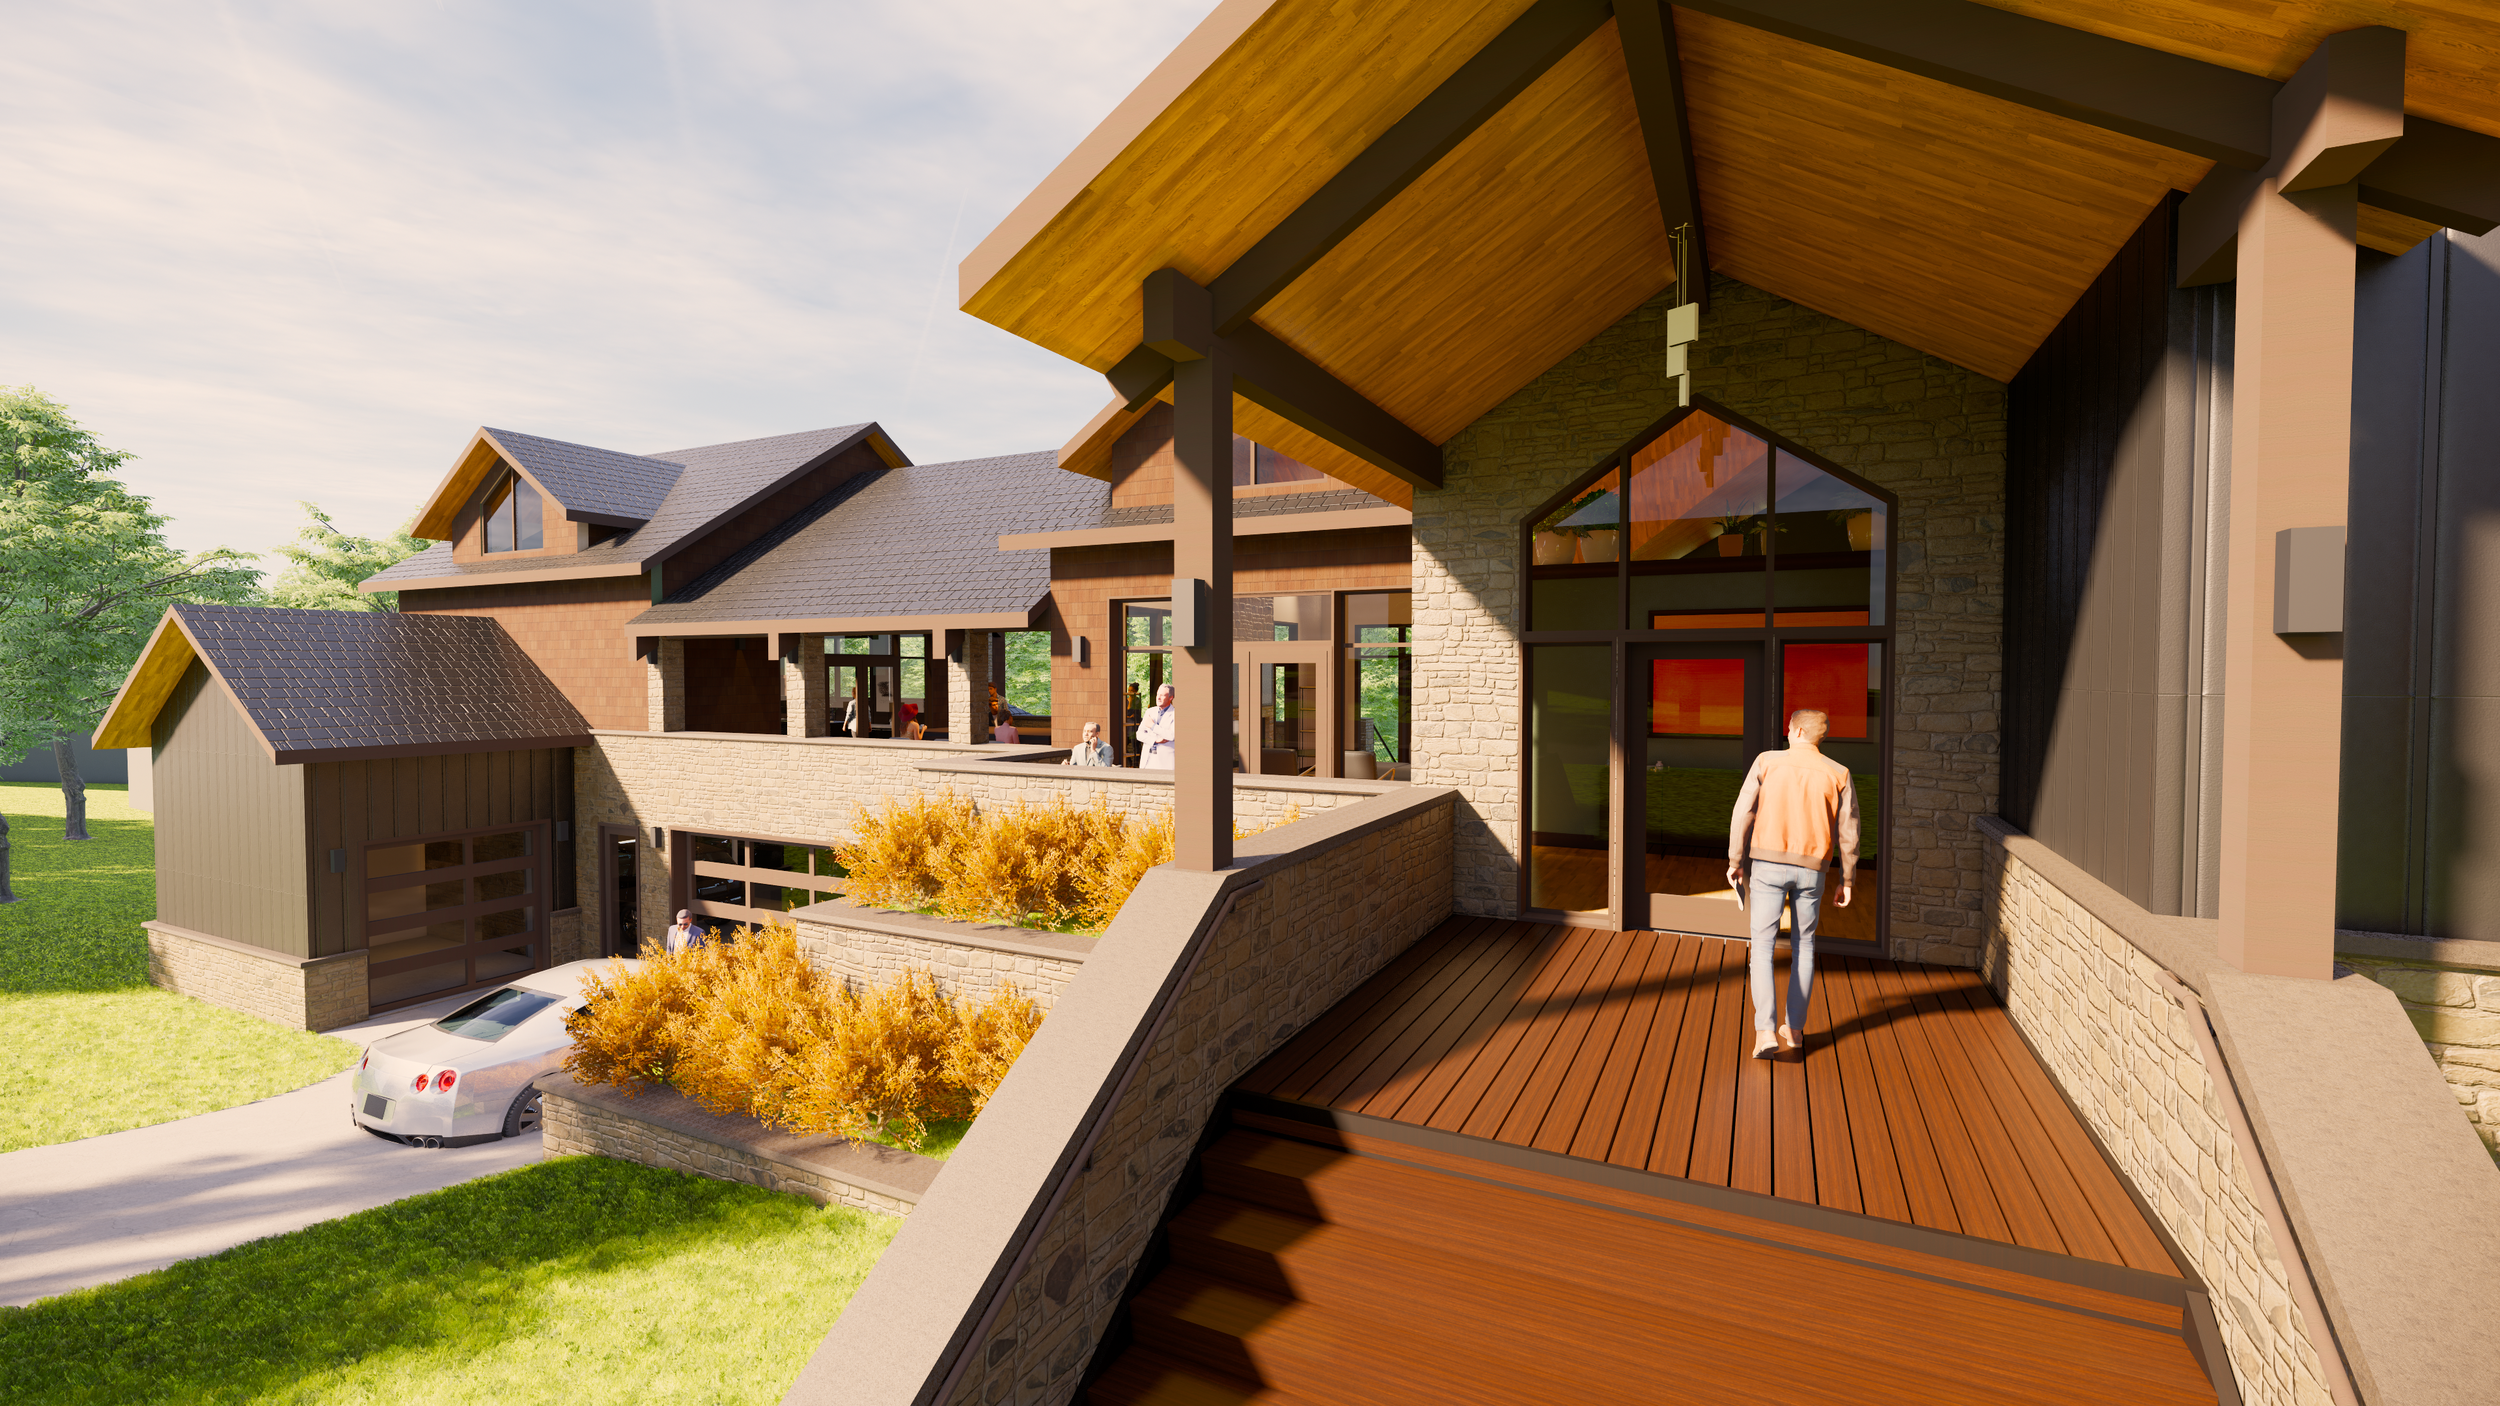
Black Bob Residence
A single family home on a wooded slope, presented as a 360 degree walkthrough.
The house is shown as a sequence rather than a set of stills, which is the honest way to present a home where the experience is the circulation.
The walkthrough moves through the exterior, living room, breezeway, office, master bedroom, master bathroom and basement. Masonry and timber carry the exterior, and a deck pushes the living space out into the trees on a falling site.
Seven viewpoints in one continuous tour let a client walk the house before it exists, which is the point at which changes are still cheap.
S.C.O.R.E. Experience Design. Site Integration.