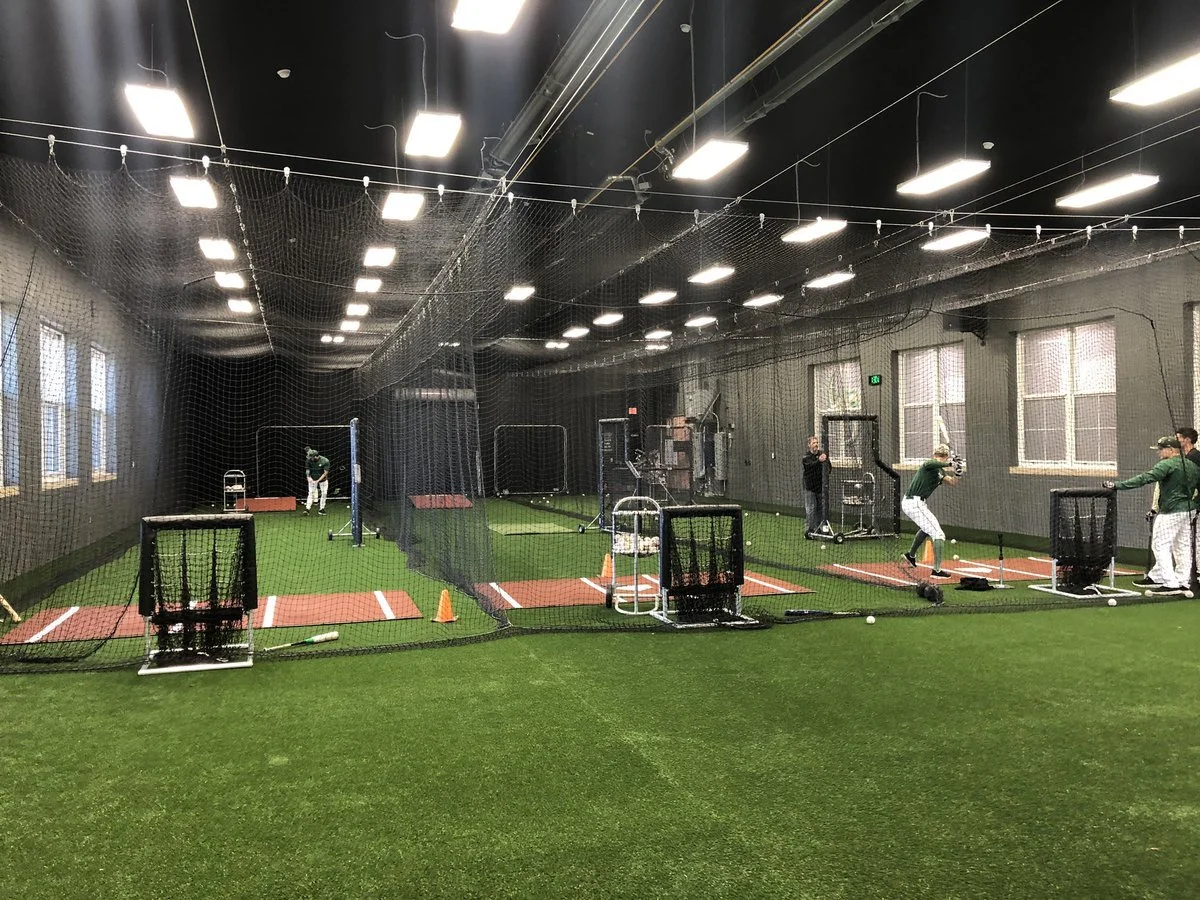
Charlotte, North Carolina. Indoor and outdoor training facility for the Charlotte 49ers, with Architecture Unlimited.
Pendulum was brought in to produce the planning and fundraising material the university needed to secure funding. Before a building can be designed it has to be sold to the people paying for it.
The 4,000 square foot facility sits in what had been the home bullpen. A new bullpen was built in the outfield, requiring fence modifications, in order to give the building a logical location. The indoor complex is a 55 by 115 foot metal building with exterior features matched to UNC Charlotte's campus design standards, so it reads as part of the campus rather than a shed behind the ballpark.
Matching campus materials and finishes was not a cosmetic choice. A training building that reads as campus infrastructure is easier to fund, and the relocated bullpen turned an awkward leftover into the one place the facility logically belonged.
S.C.O.R.E. Operational Efficiency. Site Integration.