GRADE LEVEL FLOOR PLAN

SECOND LEVEL FLOOR PLAN
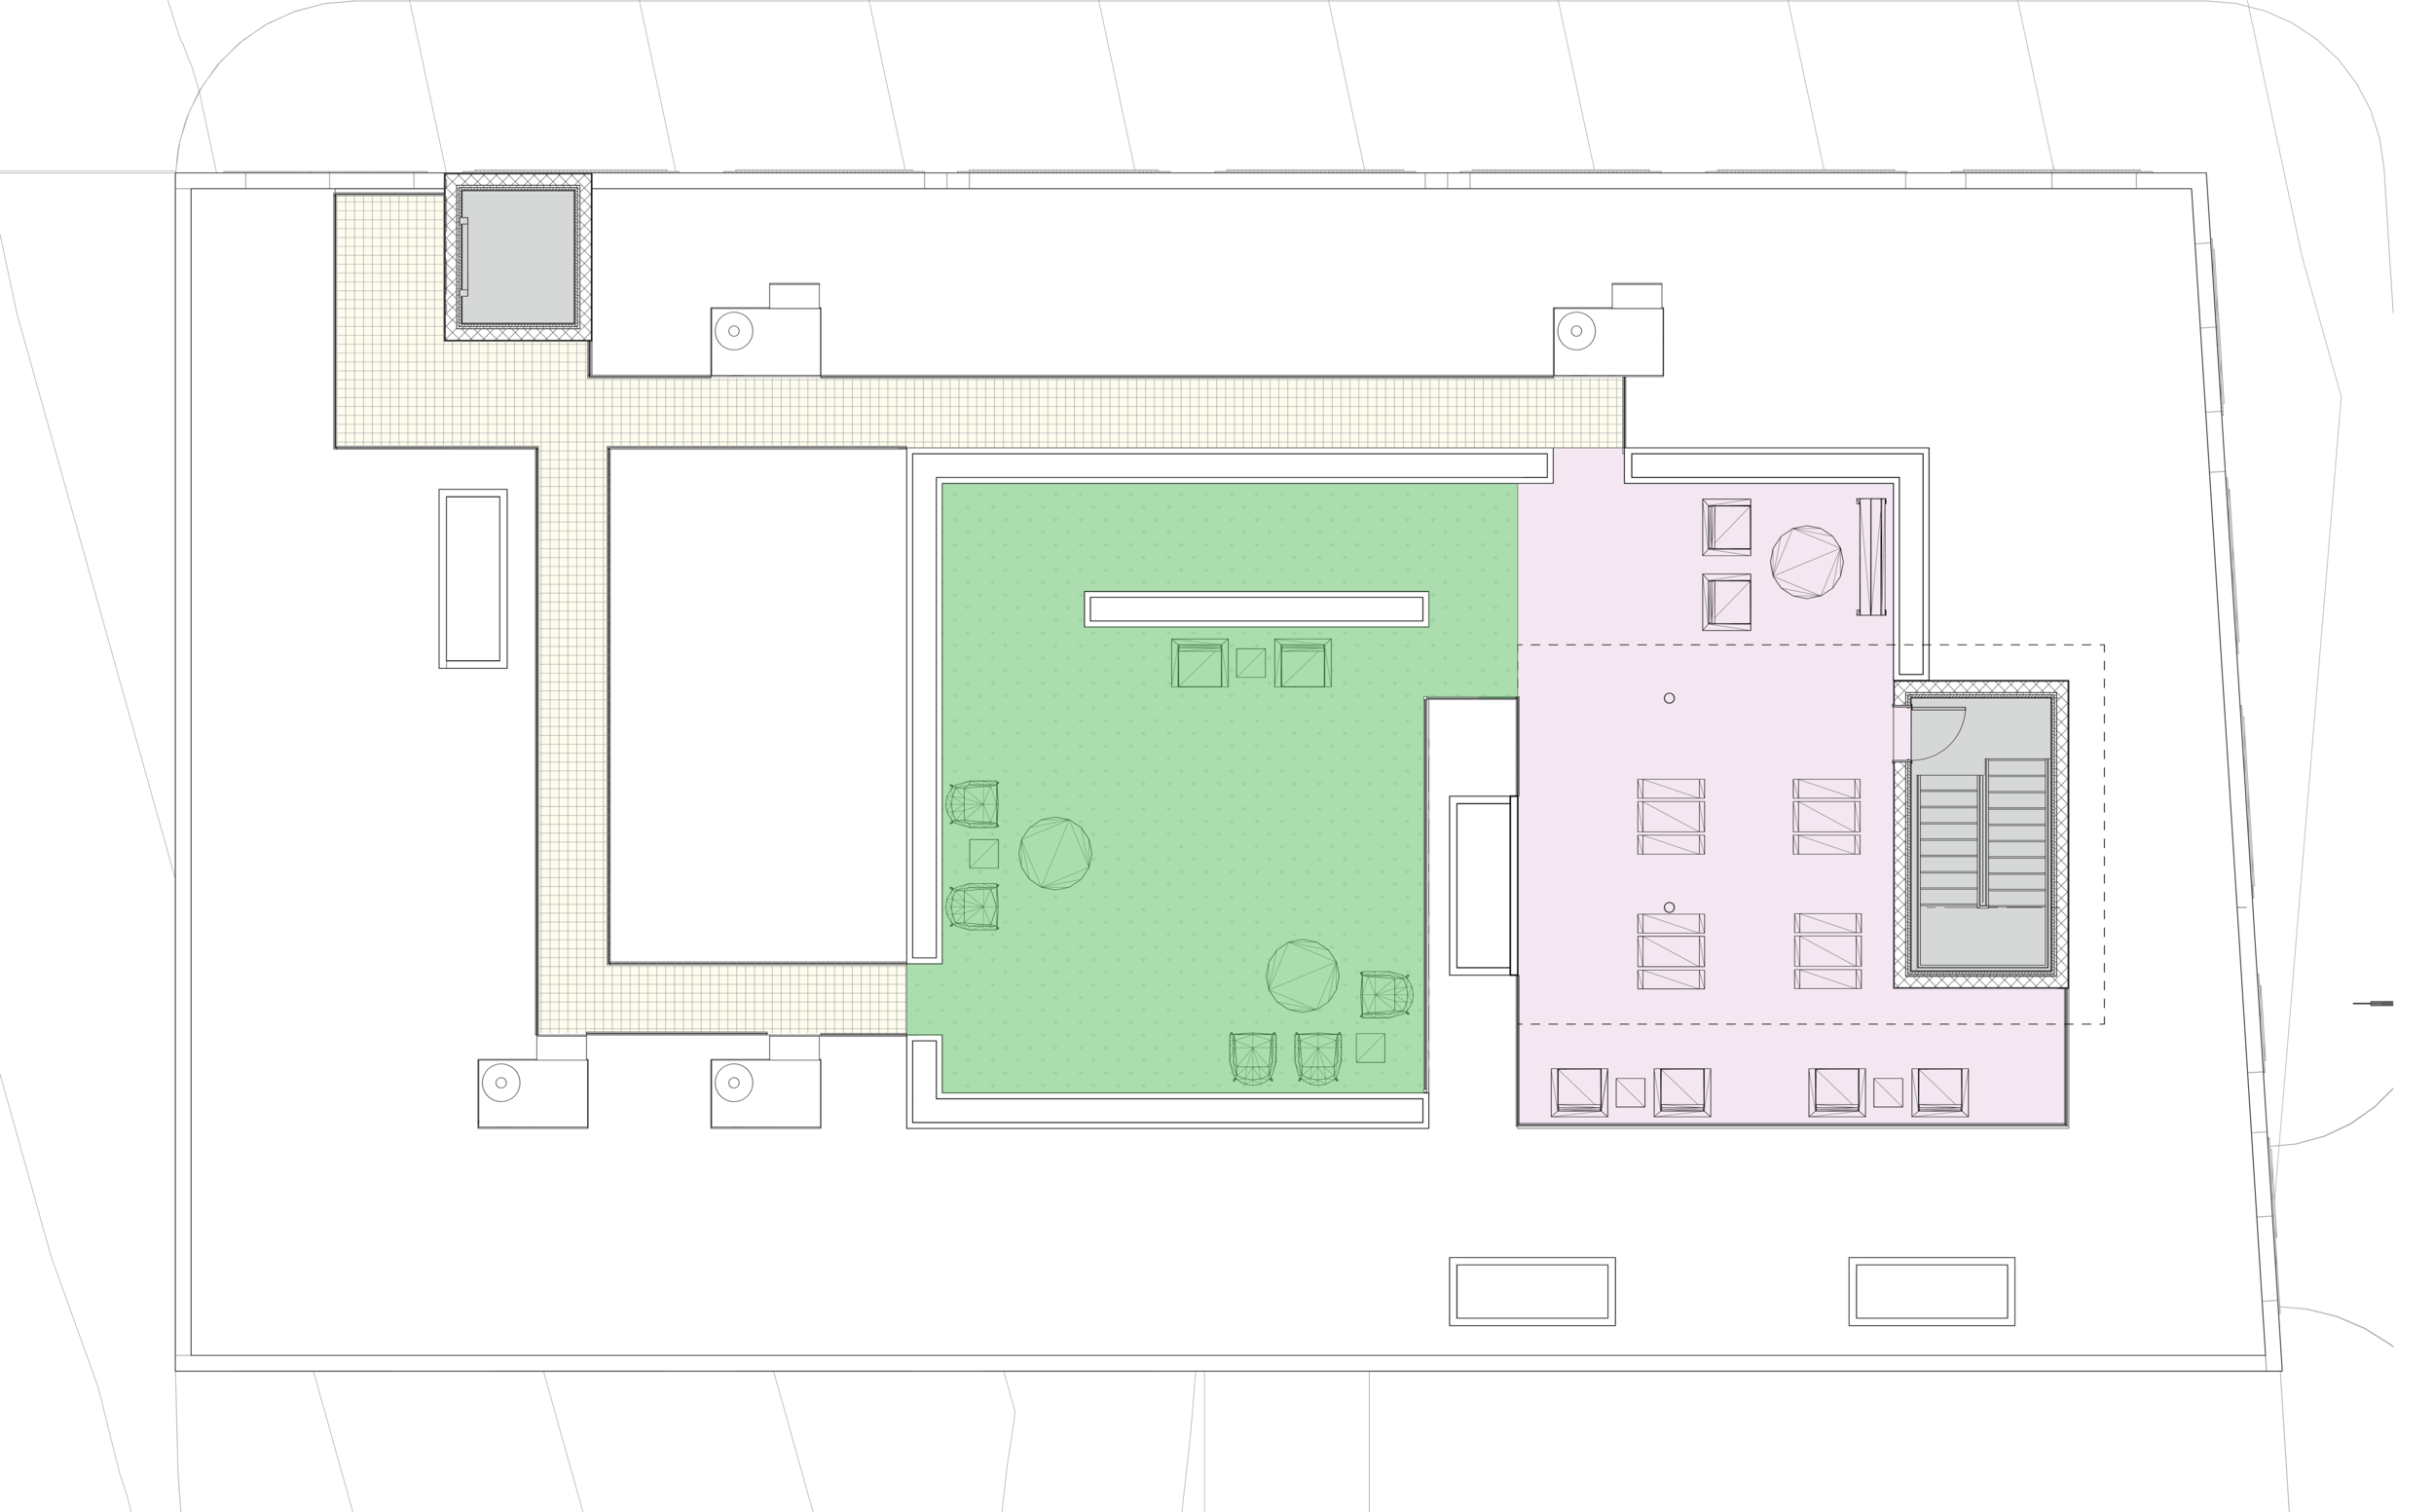
ROOF LEVEL PLAN

607 Tauromee
Strawberry Hill, Kansas City, Kansas. A concept renovation of a historic two storey building.
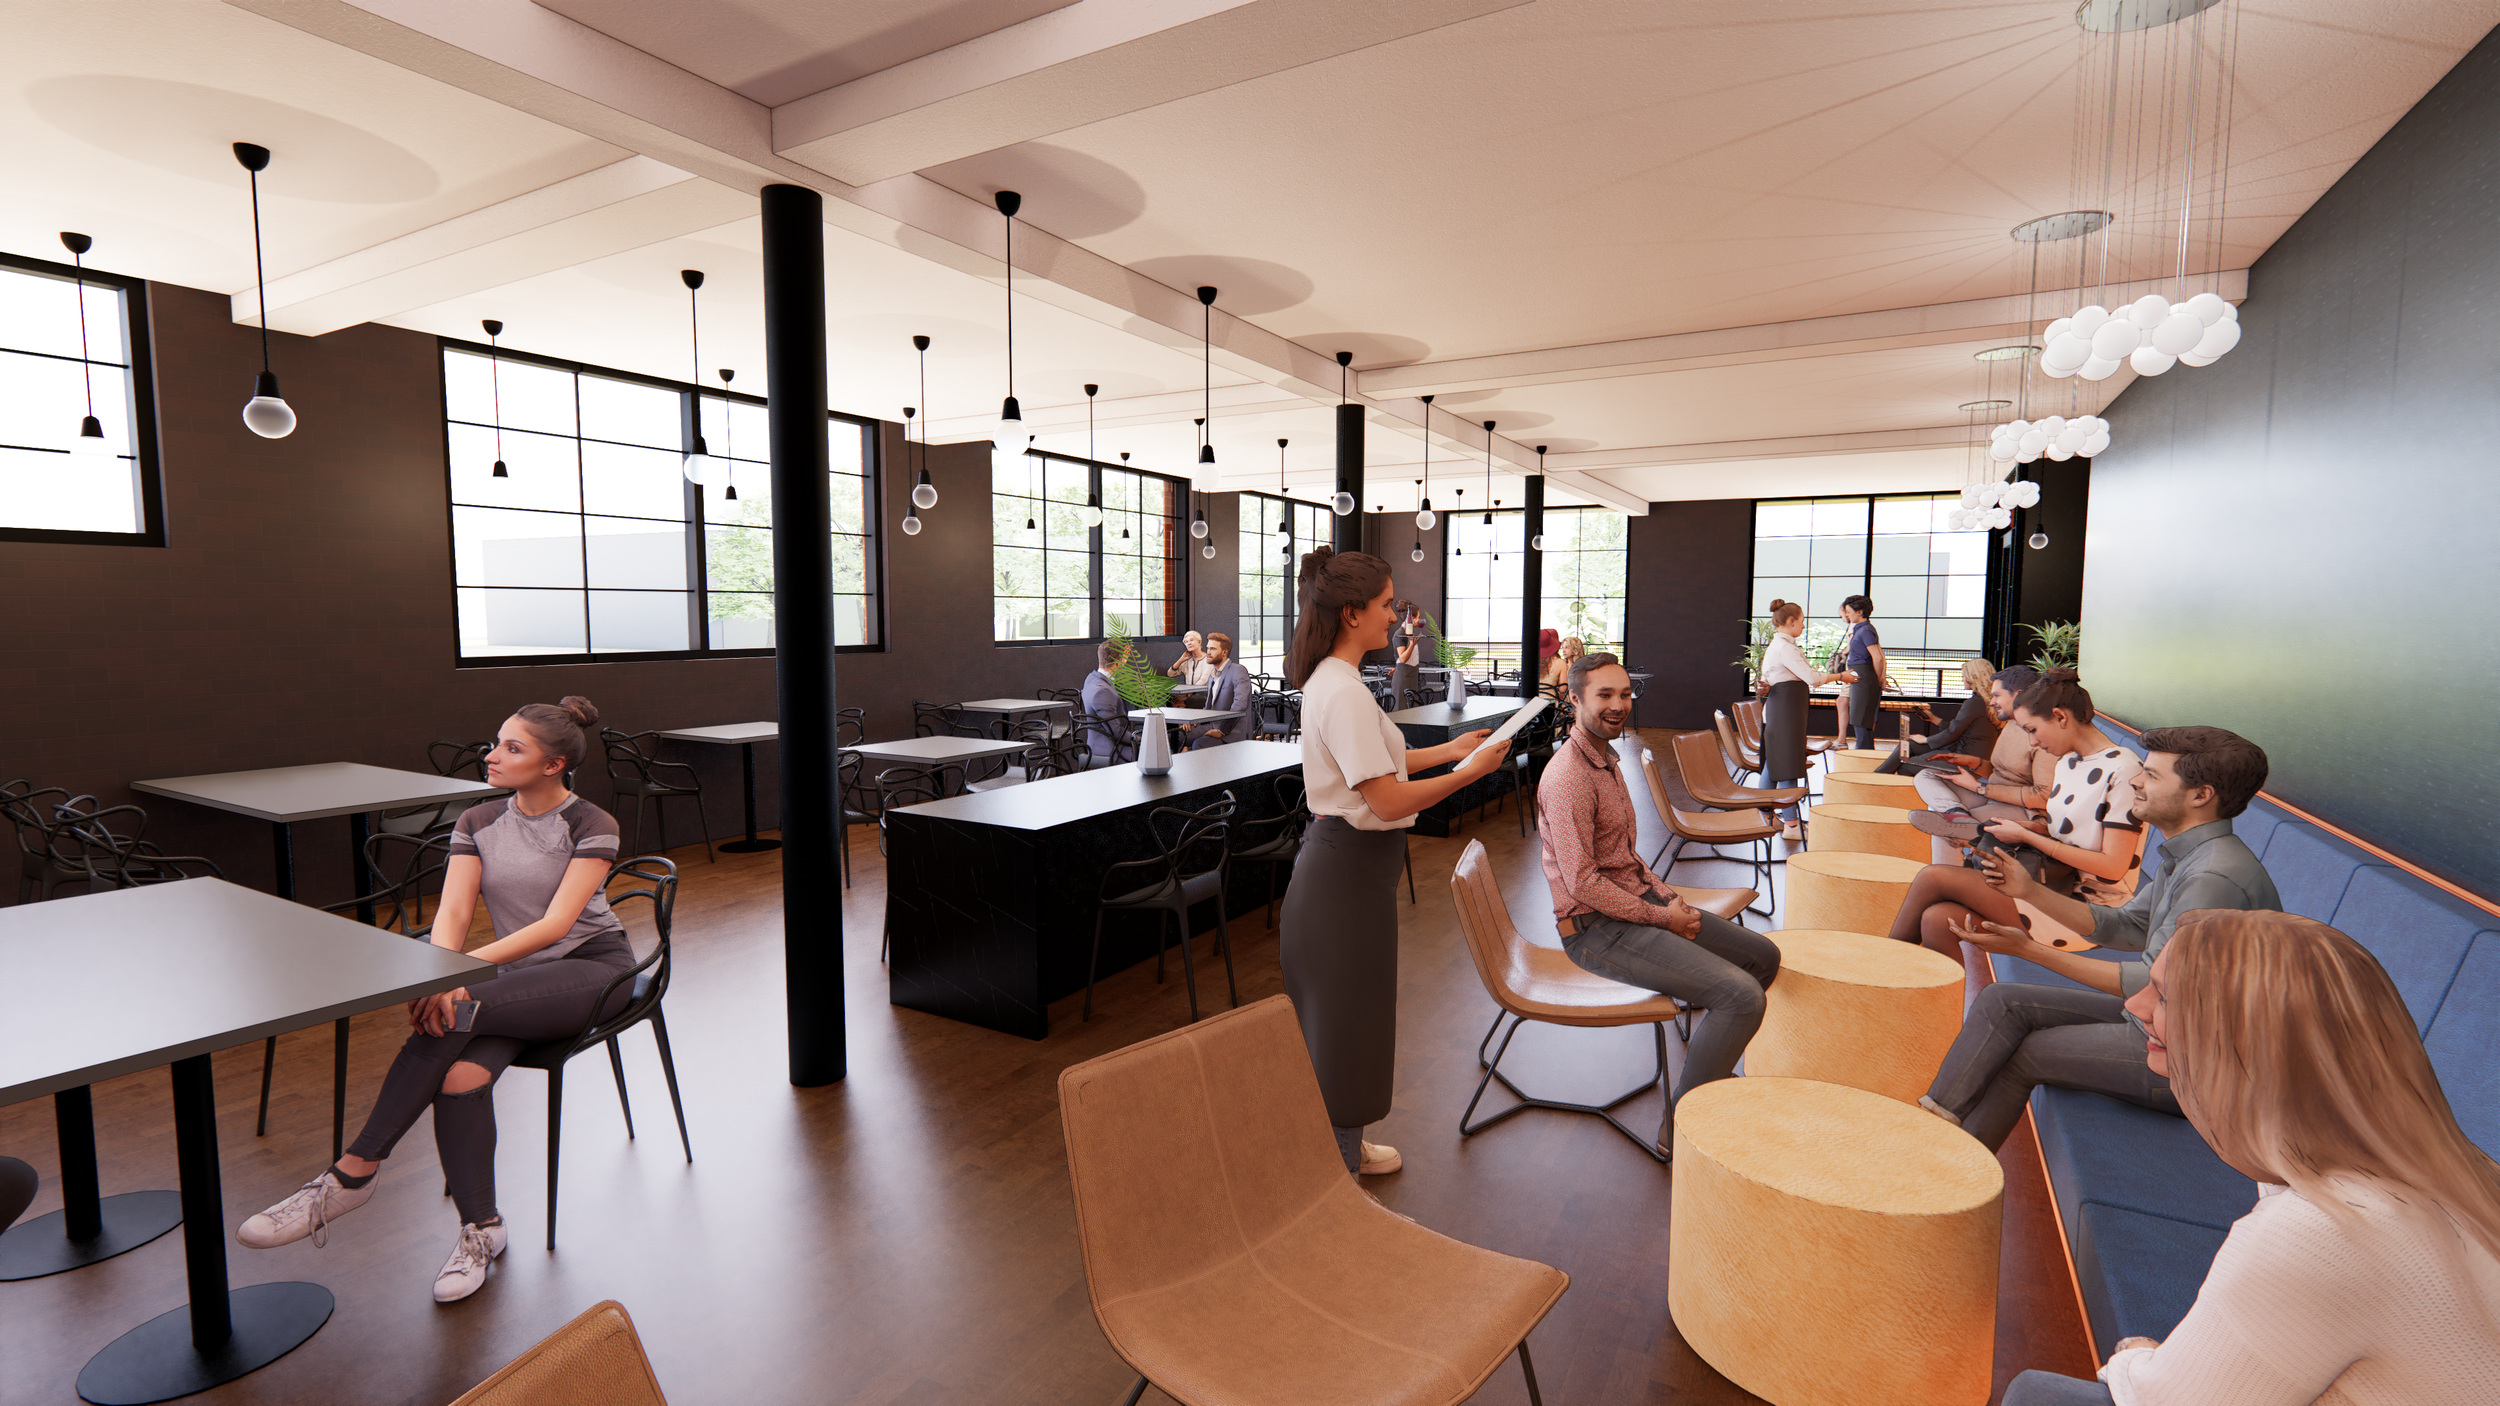
The client needed structured parking, multi family residential units, hospitality and commercial space, and a rooftop community space, all out of one historic shell. Stacking uses is what makes a small historic parcel carry its own costs.
The design delivers flexible meeting spaces alongside a mix of upscale and affordable residential units while keeping the look and feel of the historic structure intact. The outdoor terrace carries green space, a community garden and skylights for select units, so the roof becomes usable floor area rather than a lid.
A historic building on a small parcel only pencils when the roof, the street level and the floors between them each earn separately. That is the whole argument for the stack.
S.C.O.R.E. Revenue Innovation. Site Integration. Community Connection.